

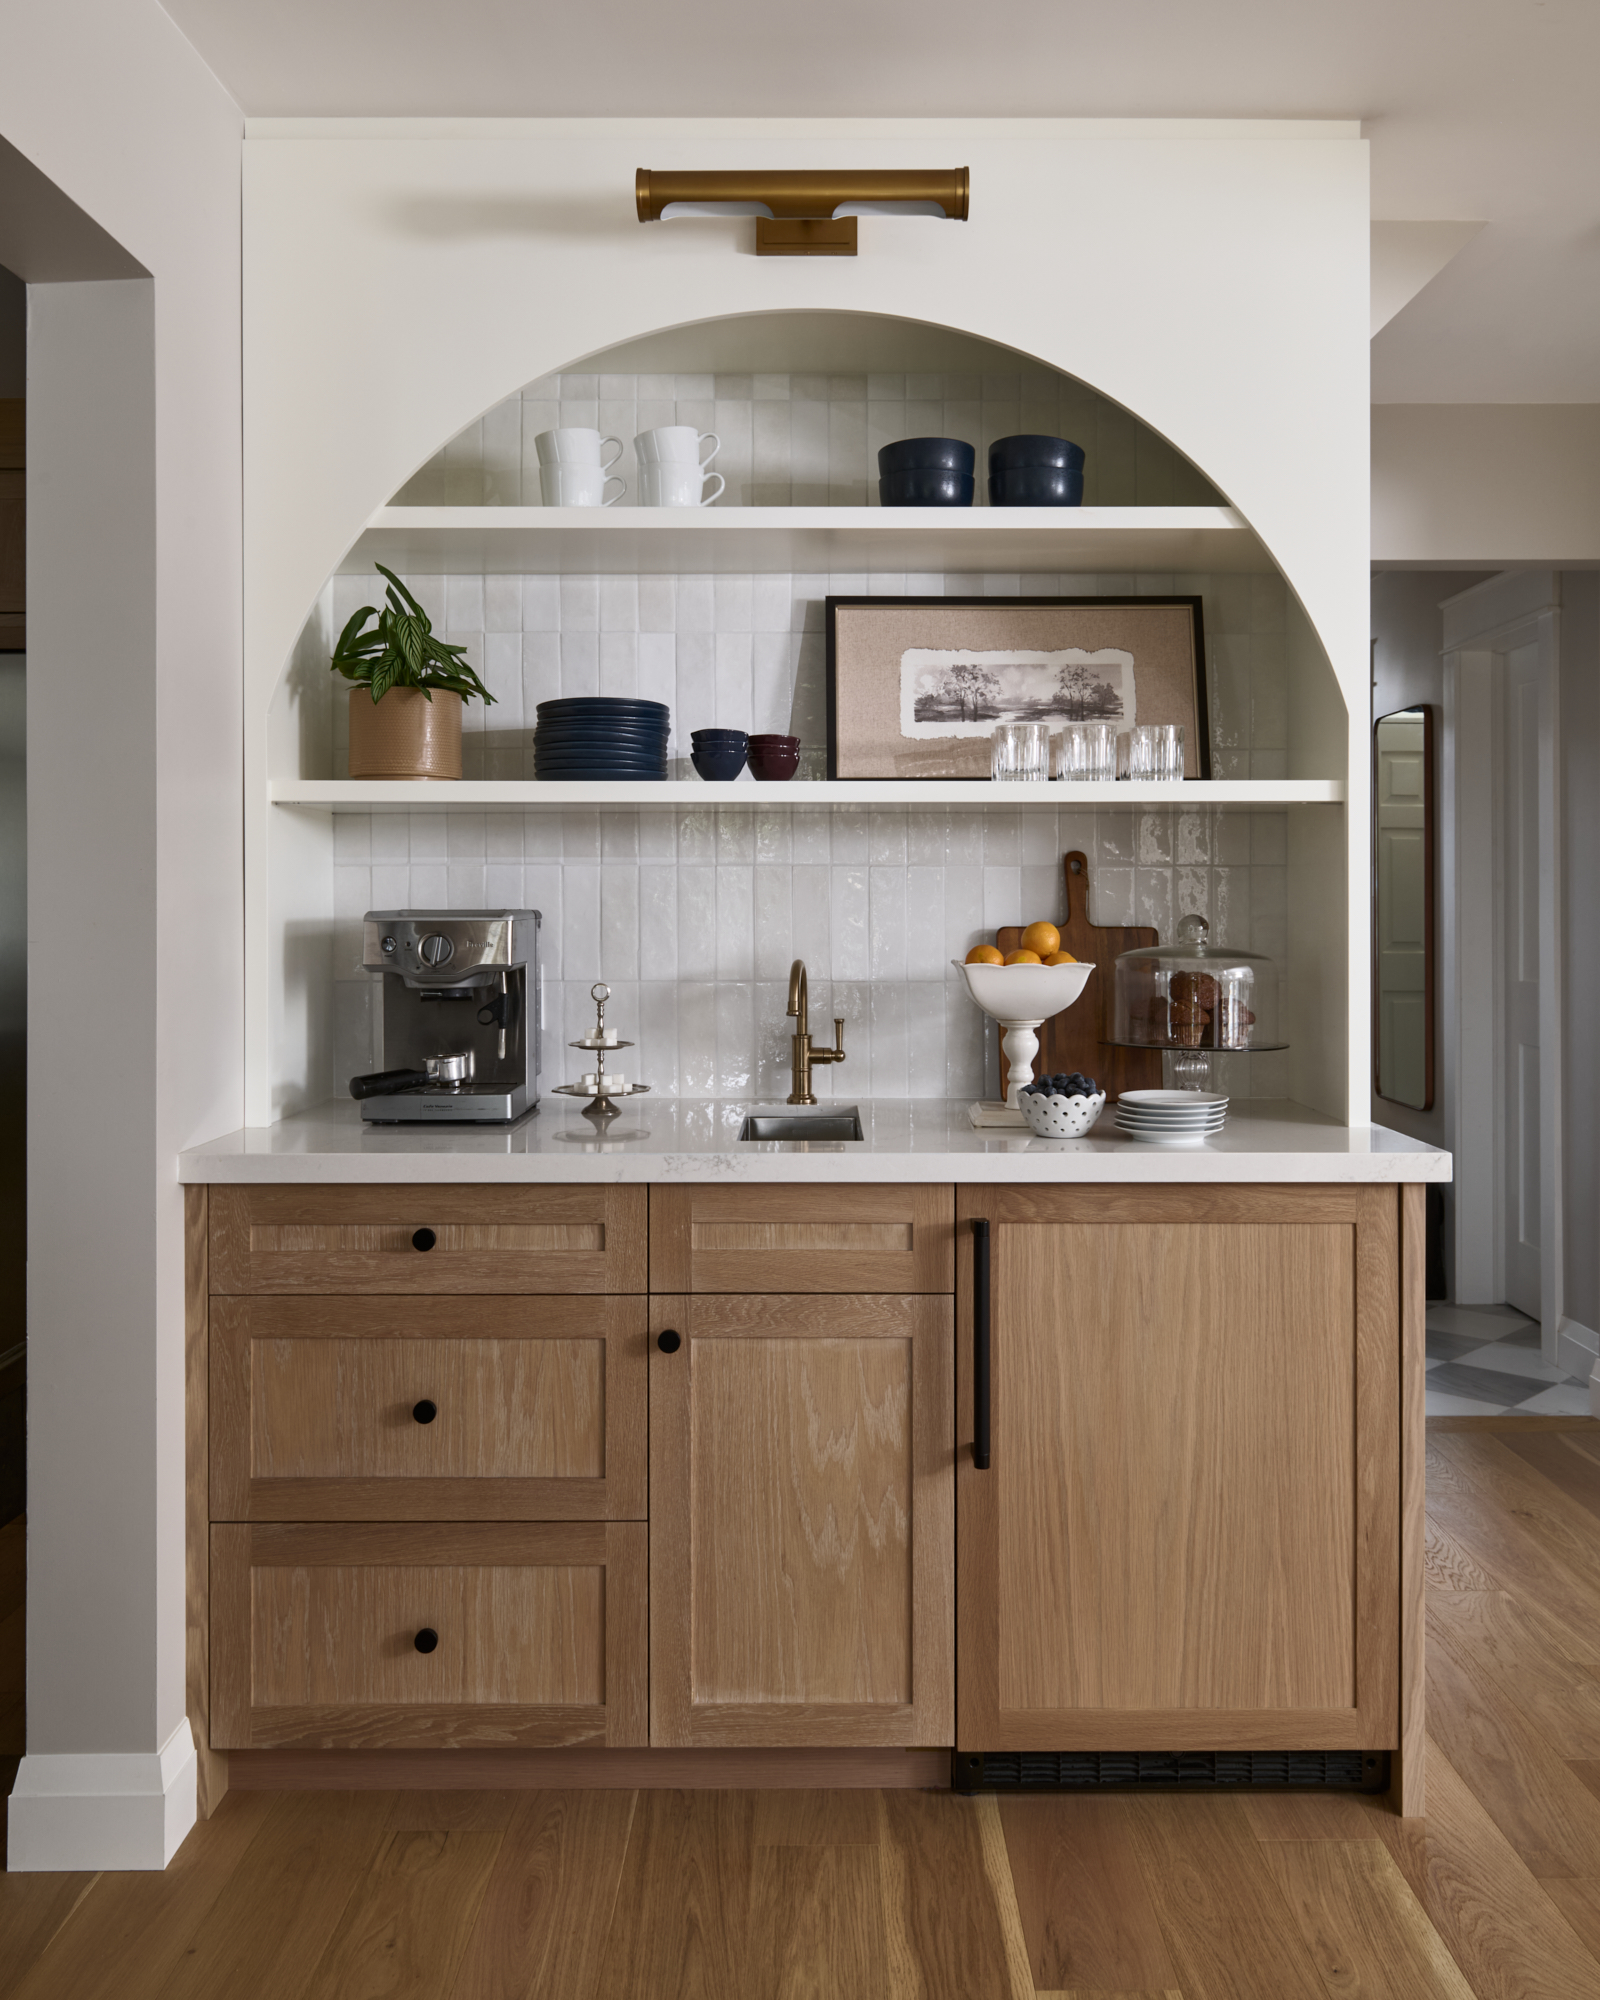
5 Things to Consider When Designing a Home Coffee Bar
Coffee bars and beverage stations are something we’ve received requests for when doing kitchen renovations the past few years. They are a great way to carve out dedicated space in this high traffic room so that you can really enjoy your morning ritual without any unnecessary chaos.
We’ve had the pleasure of designing a number of home coffee bars and beverage stations over the years and the goal is always to make sure it integrates with your routine, your daily life, and the overall space as seamlessly as possible.
Here are the top 5 things we recommend considering when adding this feature to your kitchen renovation:
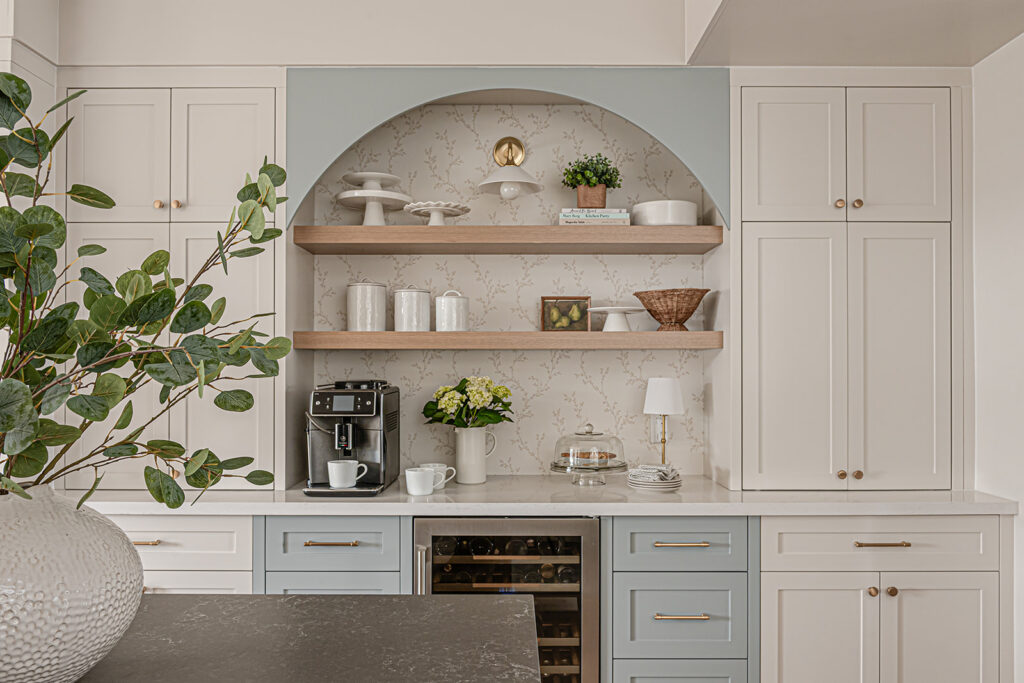
1. Think about plumbing and electrical before anything else
Start with your water source. If you want to have a dedicated water line to your coffee or espresso machine, meaning it fills itself and you never think about it again, or a pot filler or small prep sink, this has to be considered right off the bat. In an ideal world, we recommend a direct water line to your machine (if it has the option) and a small prep sink so that you have the ability to rinse a carafe or clean up coffee grounds without crossing your kitchen. It’s something that feels little when planning a renovation but feels big (and can be annoying, especially if you have kids and a busy kitchen) later on. If your sink placement is close, that works too and you can forego additional plumbing. The point is to make sure this is well thought out from the start.
Next up is power. Electrical considerations like how much power you need for your machines (espresso machine, grinder, beverage fridge) and where the outlets should be placed are decisions we like to make up front. In our experience, outlets belong to the side. When they’re placed directly behind anything sitting on your counter (like an espresso or coffee machine), the plug forces the machine a few inches off the wall.
These aren’t aesthetically exciting decisions, but they are important functional ones and they determine whether the finished room works well (or not).
2. A fridge within arm’s reach
Without milk and cream close by, you’re back and forth to get what you need. Again, it’s a small thing but it’s part of your everyday experience in this space so we suggest considering it.
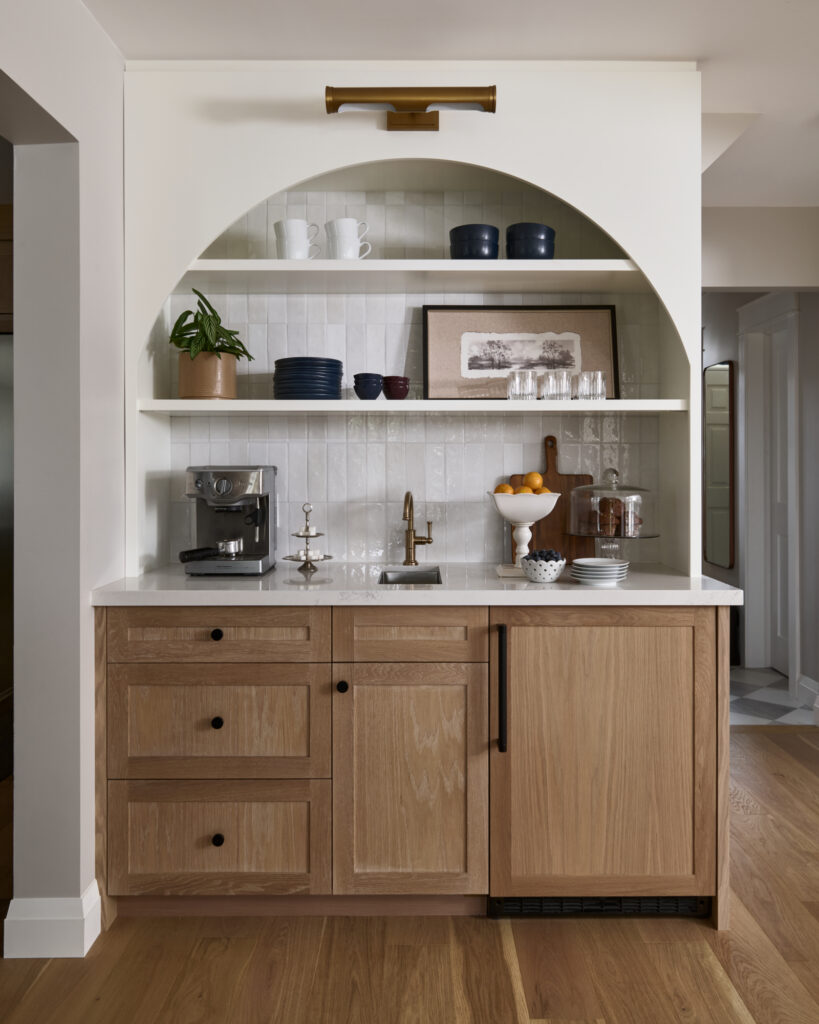
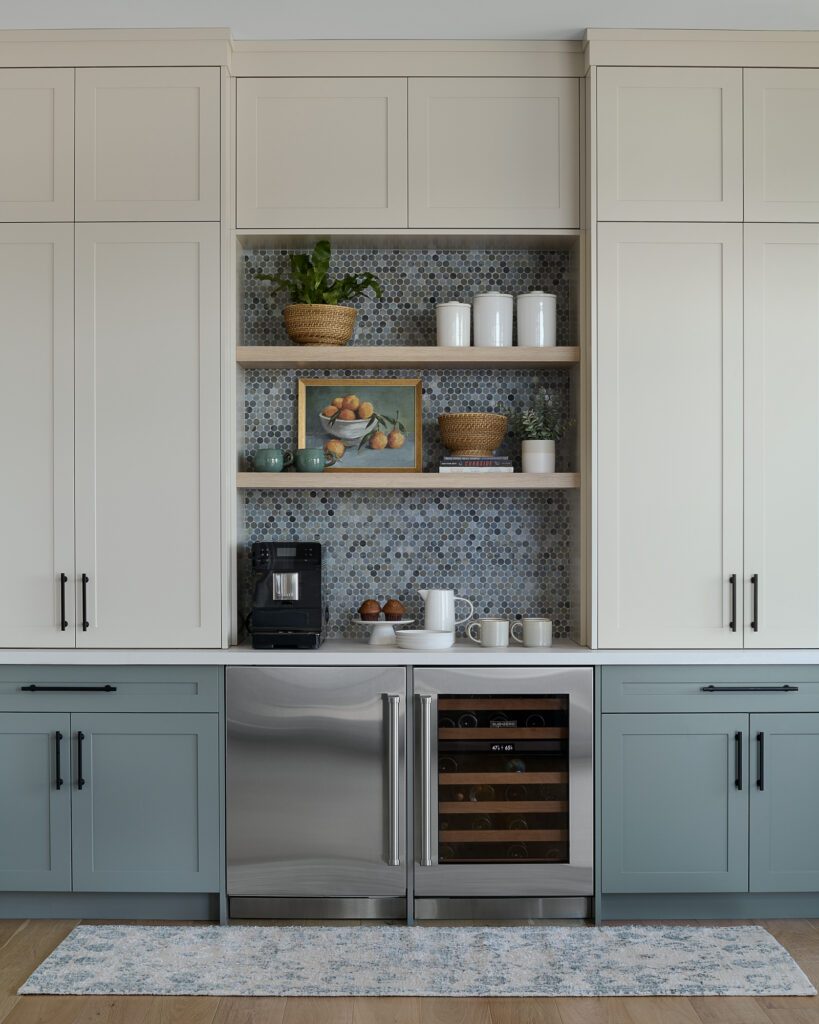
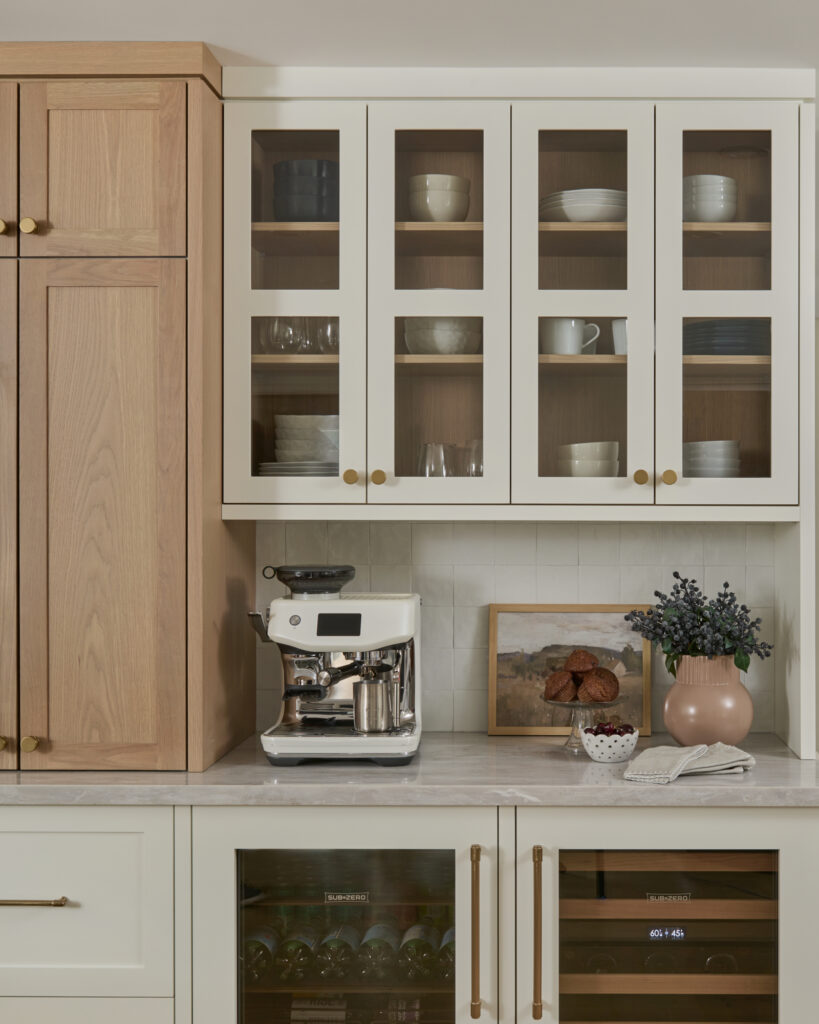
If your fridge is close by, you’re all set. If it’s not, a beverage fridge under the counter solves this. Milk, cream, a few cans and bottles of whatever you like to drink. It reads as part of the bar rather than an appliance that wandered over from the main part of your kitchen, and it opens the station up to be used as a beverage bar (not just for coffee).
Whichever direction you go, decide early. Integrated panels have to be ordered with the cabinetry, and an undercounter refrigerator requires ventilation clearance that the cabinet run has to be drawn around.
3. Cabinetry that holds exactly what you need
We like to start with a list of what you want on hand in this space and build the cabinetry layout with this considered. Some good questions to consider are: How many mugs do you want handy? What about espresso cups or wine glasses? Do you use coffee pods, beans or grounds? How will those get stored? From there we draw the cabinetry to that list.
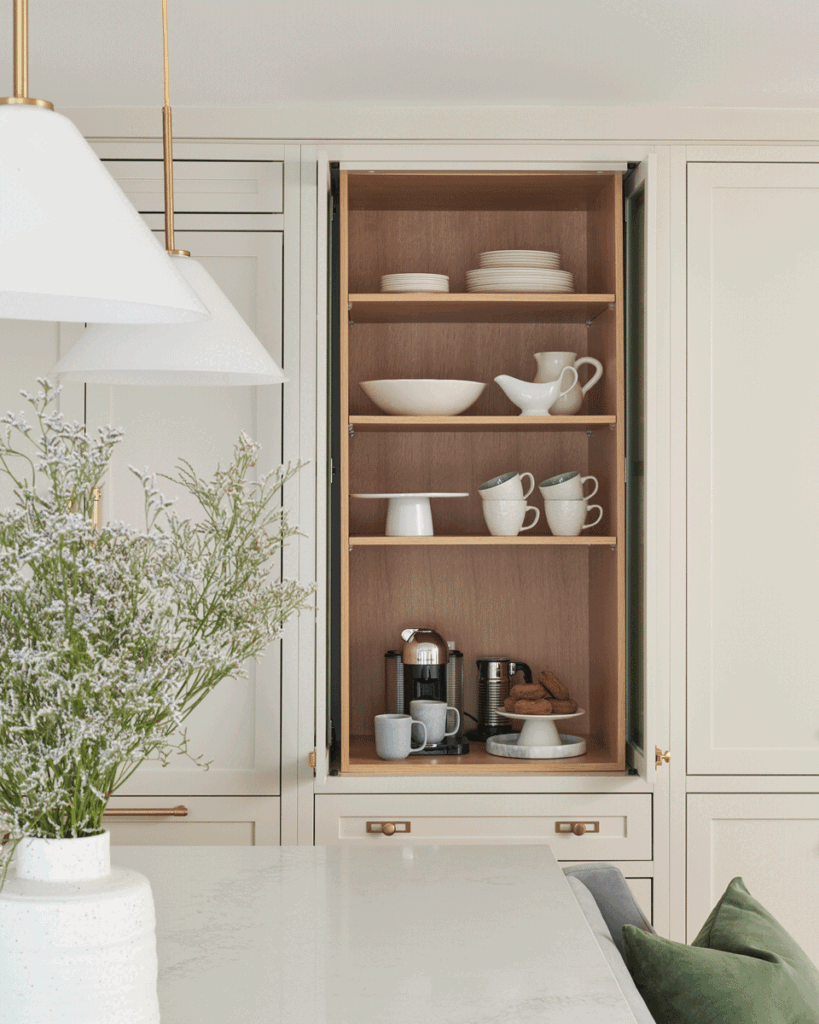
An appliance garage is always an option, like this one we designed for our Rougemont project, if counter-clutter is a problem you’re trying to solve for. We’ve designed these with doors that swing open and slide back into the cabinet, so the machine lives on the counter and doesn’t have to be moved but also doesn’t become a feature of the room. Drawers are better than doors for anything small that you reach for daily, because they show you everything at once. This is a perfect place for spoons, metal beverage straws and any other items you want handy.
4. Open shelving for your home coffee bar
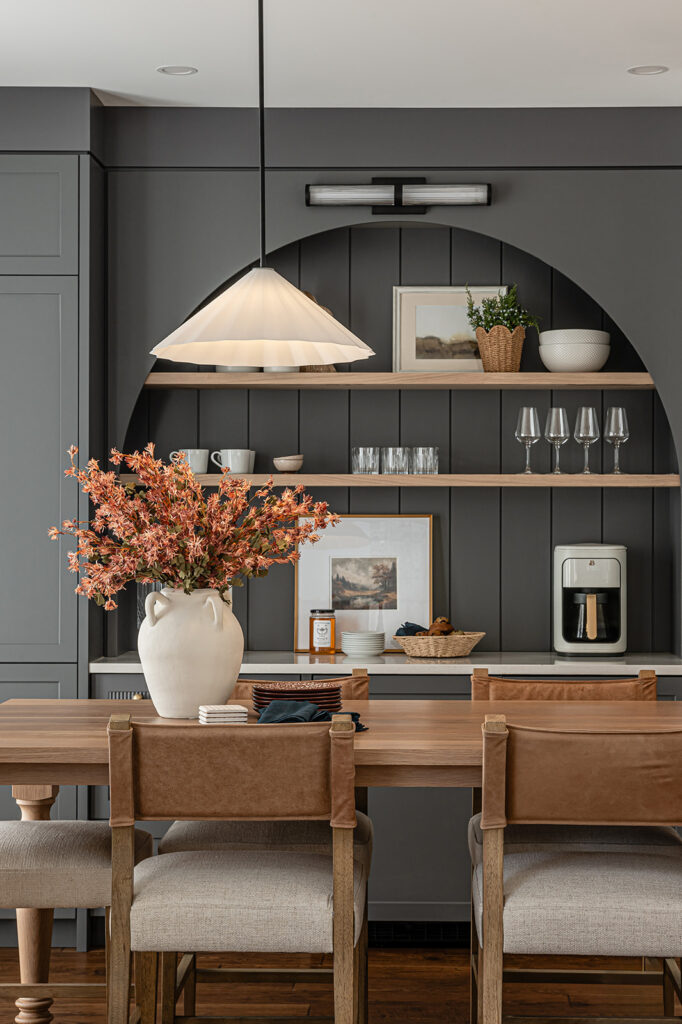
We love to incorporate open shelving when designing at home coffee bars. We incorporated open shelving as part of the coffee bars at Project Roanoke, Project Edgewater and Project Pluto Way. If we’re designing it as a featured part of the space, why not show off all of your gorgeous pottery and glassware too? Functionally, it makes it easier to grab your mug in the morning and lets you easily see what you’re looking for without having to open cabinetry.
Open shelving is what keeps the space feeling airy and intentional, it gives the eye something to land on.
The upkeep of open shelving is lower than people fear, because these shelves hold the things that are in regular rotation. A shelf of mugs you use daily stays clean, a shelf of decorative objects can be more challenging to keep clean (though we do recommend incorporating some of those too, if they suit your style)!
5. Details that make a statement
This is the part you can change a little more easily, which is why it should be the last decision rather than the first.
Think: an arched opening, cabinets in a colour the rest of the kitchen doesn’t use, wallpaper in the back of the niche, tile that’s different from the rest of the kitchen. Any one of these (or a combination of a few when done well) turns a functional corner into an area of your home with interest and a point of view.
If you’re not renovating
Not every coffee bar needs a full kitchen renovation. If you’re not ready to renovate but want to experiment with a coffee bar in your kitchen, here’s what we suggest:
CONSOLIDATE FIRST. Put everything you use in your coffee ritual in one area (the machine, the beans, the mugs, the spoons are ideally all within reach). Then look at where you can set all of this up in your existing space. Proximity to the sink and the refrigerator are key considerations.
CONSIDER GIVING THE AREA A DEFINED SURFACE. A tray, a slab, or simply a section of counter that belongs to coffee and nothing else. The boundary is what makes a coffee bar read as intentional. Organize it in a way that makes sense functionally and looks attractive.
This will get you most of the way there! The water line, the fridge, the cabinetry designed to consider your mug collection? Those only happen at the renovation level.
The coffee bars that work are the ones where the thinking happened early, in the order things become permanent. That sequencing and smart design is the work, and it is the part you shouldn’t have to do by yourself. If you’re interested in working with a Toronto-based interior designer for a kitchen renovation, we would love to hear from you! Get in touch.

Be the first to comment