

A Smaller Space With Lots of Personality: Downsizing Renovation at Project Pluto Way
Downsizing often comes with a question that isn’t always said out loud: will the new place actually feel like home, or just feel smaller? This is especially true if the home you’re leaving is a long-time family home that you’ve made memories in for years. This was the case for our Pluto Way project. Our clients were leaving a space they had lived in for years and downsizing to a townhouse with a noticeably smaller footprint. They came to us determined not to lose the personality or comfort they loved about their home and wanted to make sure that the new space would be well thought out from both a style and functionality standpoint.
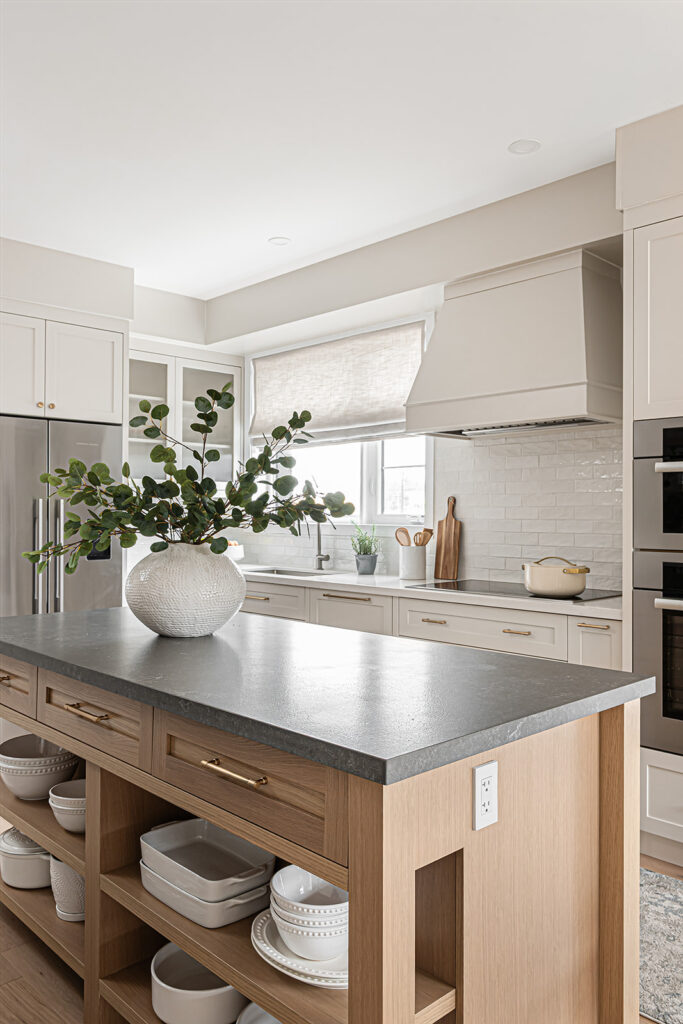
The scope of this home renovation was substantial: full material selections throughout the home including flooring, paint, and lighting, a complete kitchen design and renovation and furnishings for all rooms; kitchen, family room, powder room and primary bedroom.
The challenge: comfort without crowding
The hardest part of this project wasn’t aesthetic, it was spatial. Every piece of furniture had to work hard to earn its place. Furnishings that are too small cause rooms to feel under-furnished and not quite right and furnishings that are too large can quickly make a smaller home feel cramped instead of cozy and inviting. Getting the scale right for the sofas, chairs, dining table, and even the primary bed, meant measuring twice and only selecting what would work perfectly in each space.
Where it came together
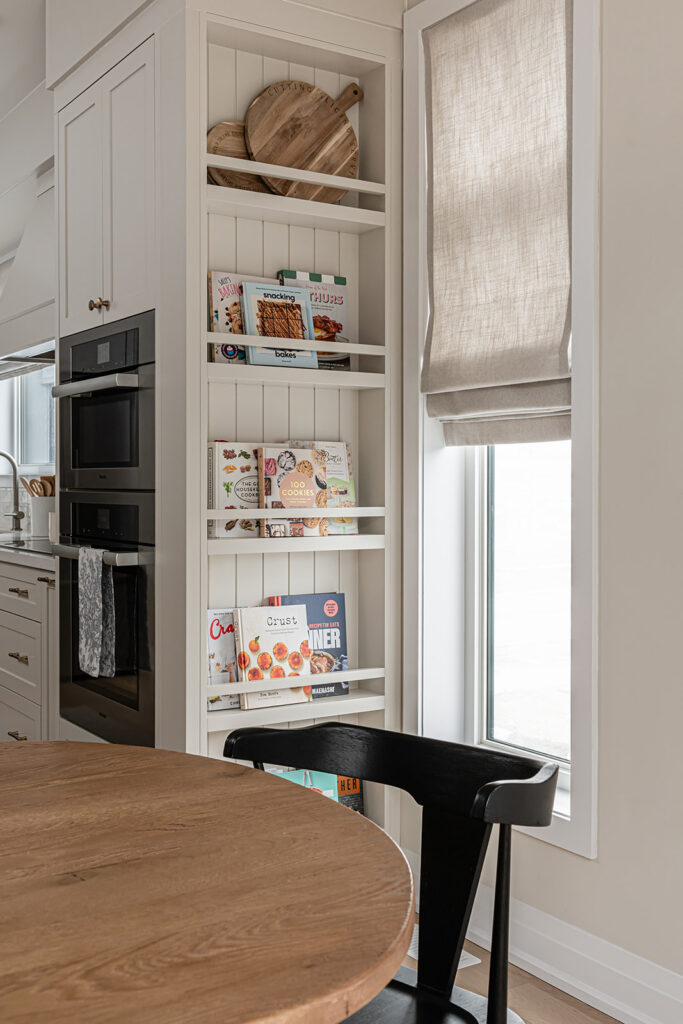
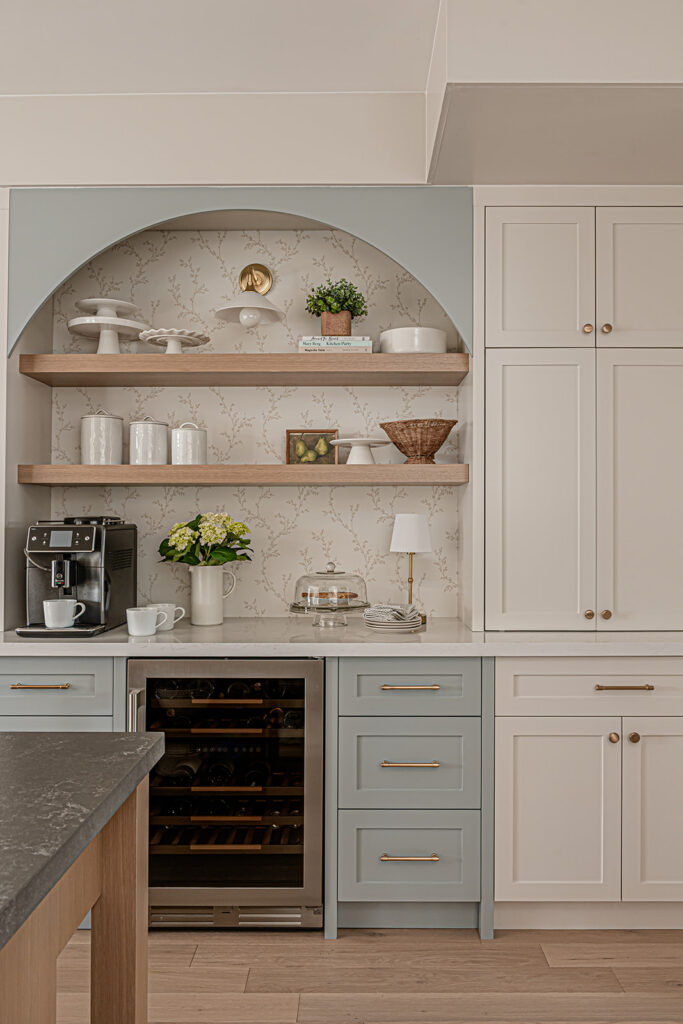
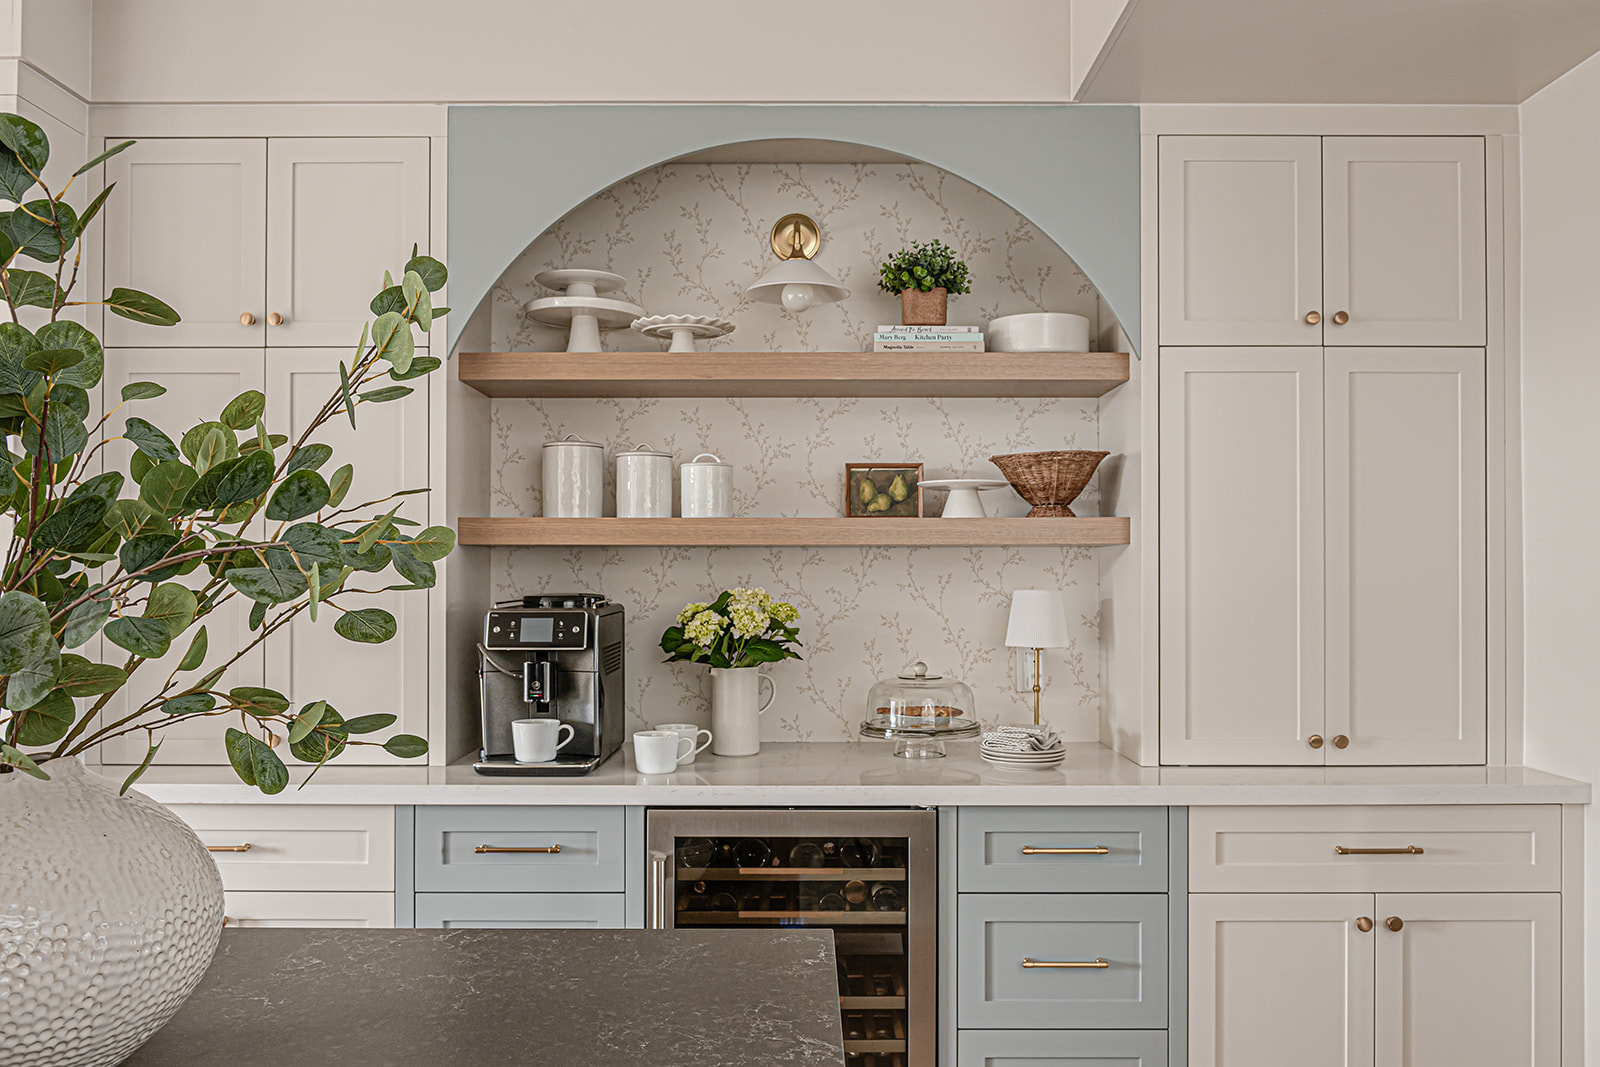
The kitchen ended up being the heart of the project (as it often does), and the coffee bar tucked inside it is the detail we’re proudest of. We set it into an arched niche, lined it with a beautiful botanical wallpaper, and let the open shelving and a built-in wine fridge do the rest of the work. It’s a small footprint doing a lot, without feeling fussy or too much for the smaller space. The narrow built-in display shelves between the kitchen and dining spaces is another small space win that beautifully displays cookbooks and serving boards, adding both more personality and functionality.
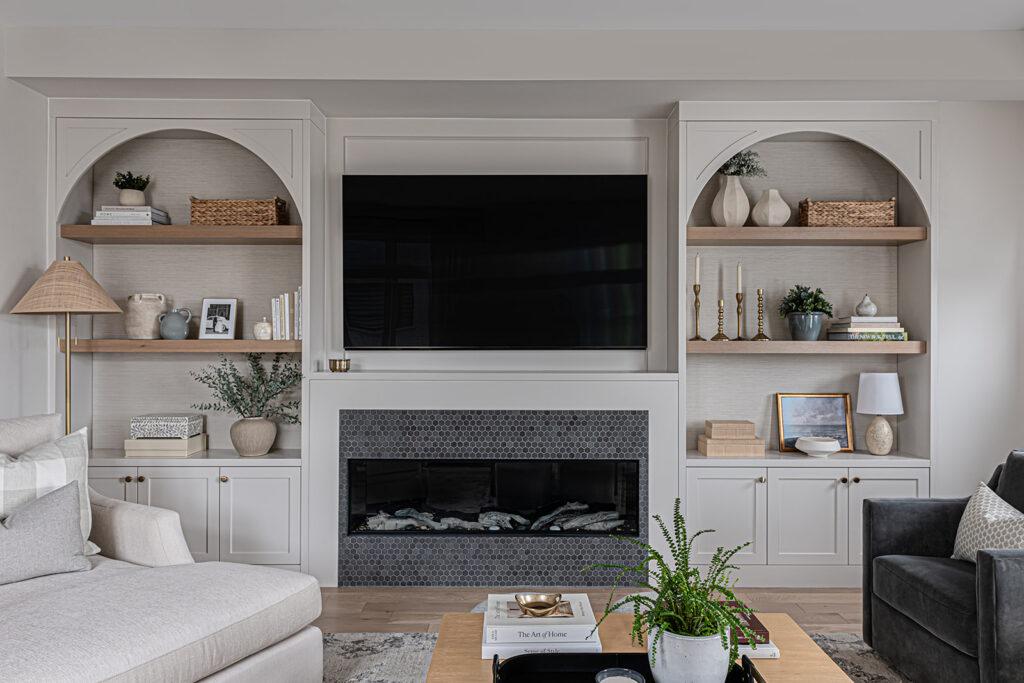
That same arch from the kitchen reappears in the family room, where built-ins flank the fireplace on either side, each one finished with the same soft curve at the top. It’s an architectural detail that’s repeated intentionally to connect the two rooms together and create a cohesive experience of the home overall.
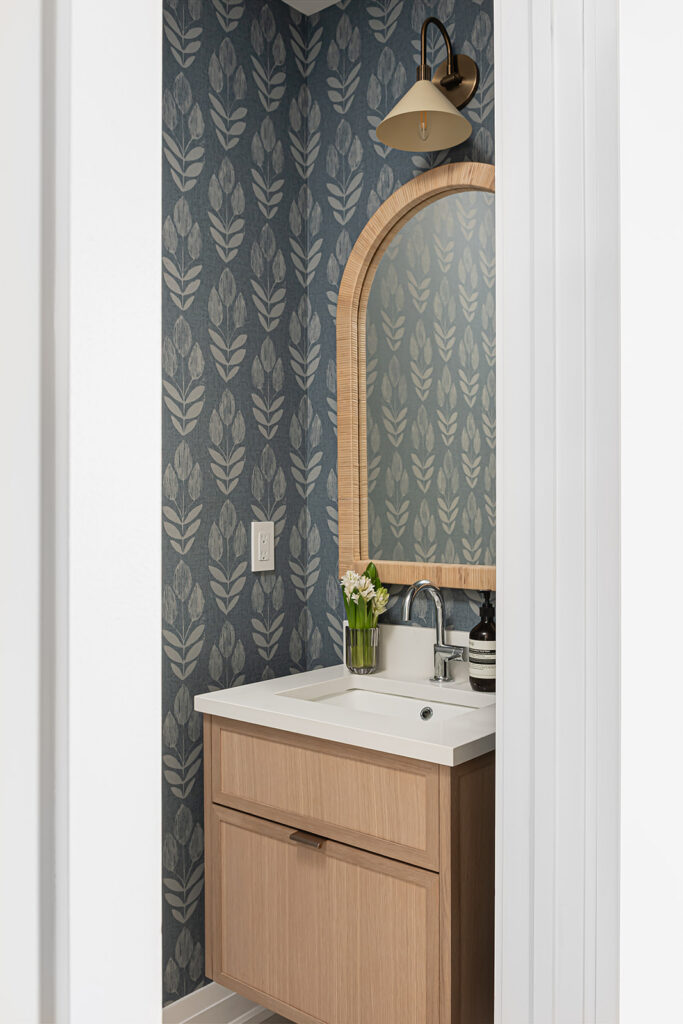
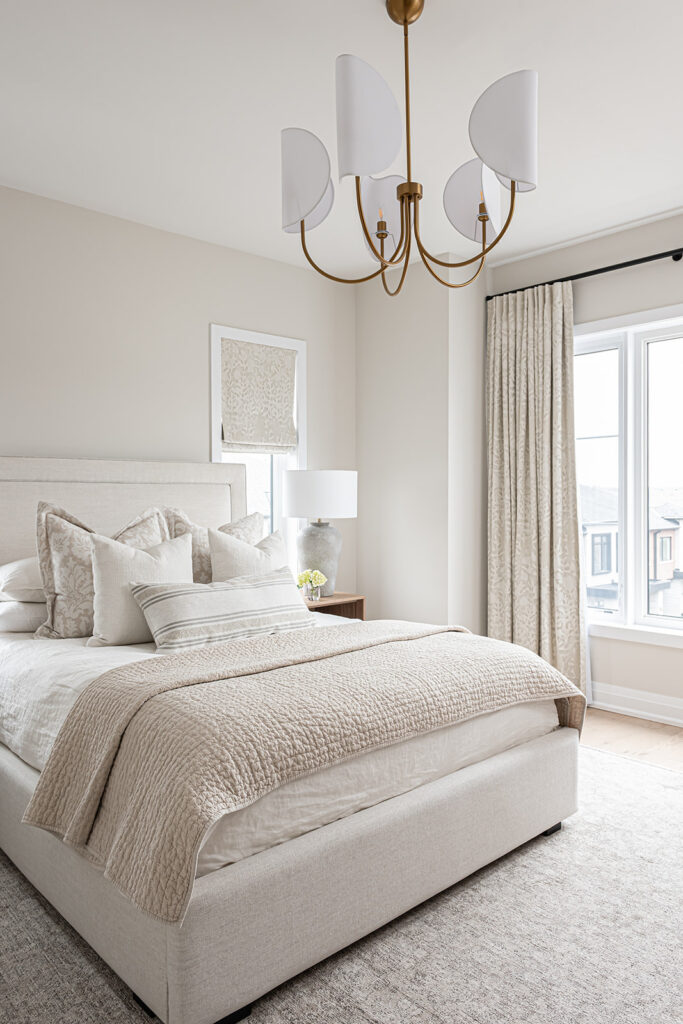
The powder room wallpaper, also botanical, but in a deeper, moodier print, is paired with an arched mirror and a warm brass sconce. Upstairs, the primary bedroom stays tonal and calm: layered bedding in soft neutrals, warm wood furniture, and a brass-and-glass fixture overhead, a deliberate change of pace from the more dressed-up rooms below.
The arch details and use of wallpaper let us add richness without adding bulk, something that is key in small space design.
What our clients loved most
Walking the finished home with our clients, the feedback wasn’t really about any single piece. It was about how the rooms complemented one another. The repeated arches, the cohesive colour palettes, the way the spaces all look and feel like they flow together is what our clients remarked on most.
That’s the real measure of a successful renovation when you’re downsizing: it’s not about the square footage, it’s about how you feel and live in your new home.
Explore our Pluto Way project
If you’re downsizing and are looking for expert interior design or decorating support, we’d love to hear from you.

Be the first to comment